Cabinetry, made for the way you live.
True custom cabinetry from Forma’s own Marble Falls division, or semi-custom and pre-manufactured lines through Modern Form Cabinets and Korner Interior Solutions.
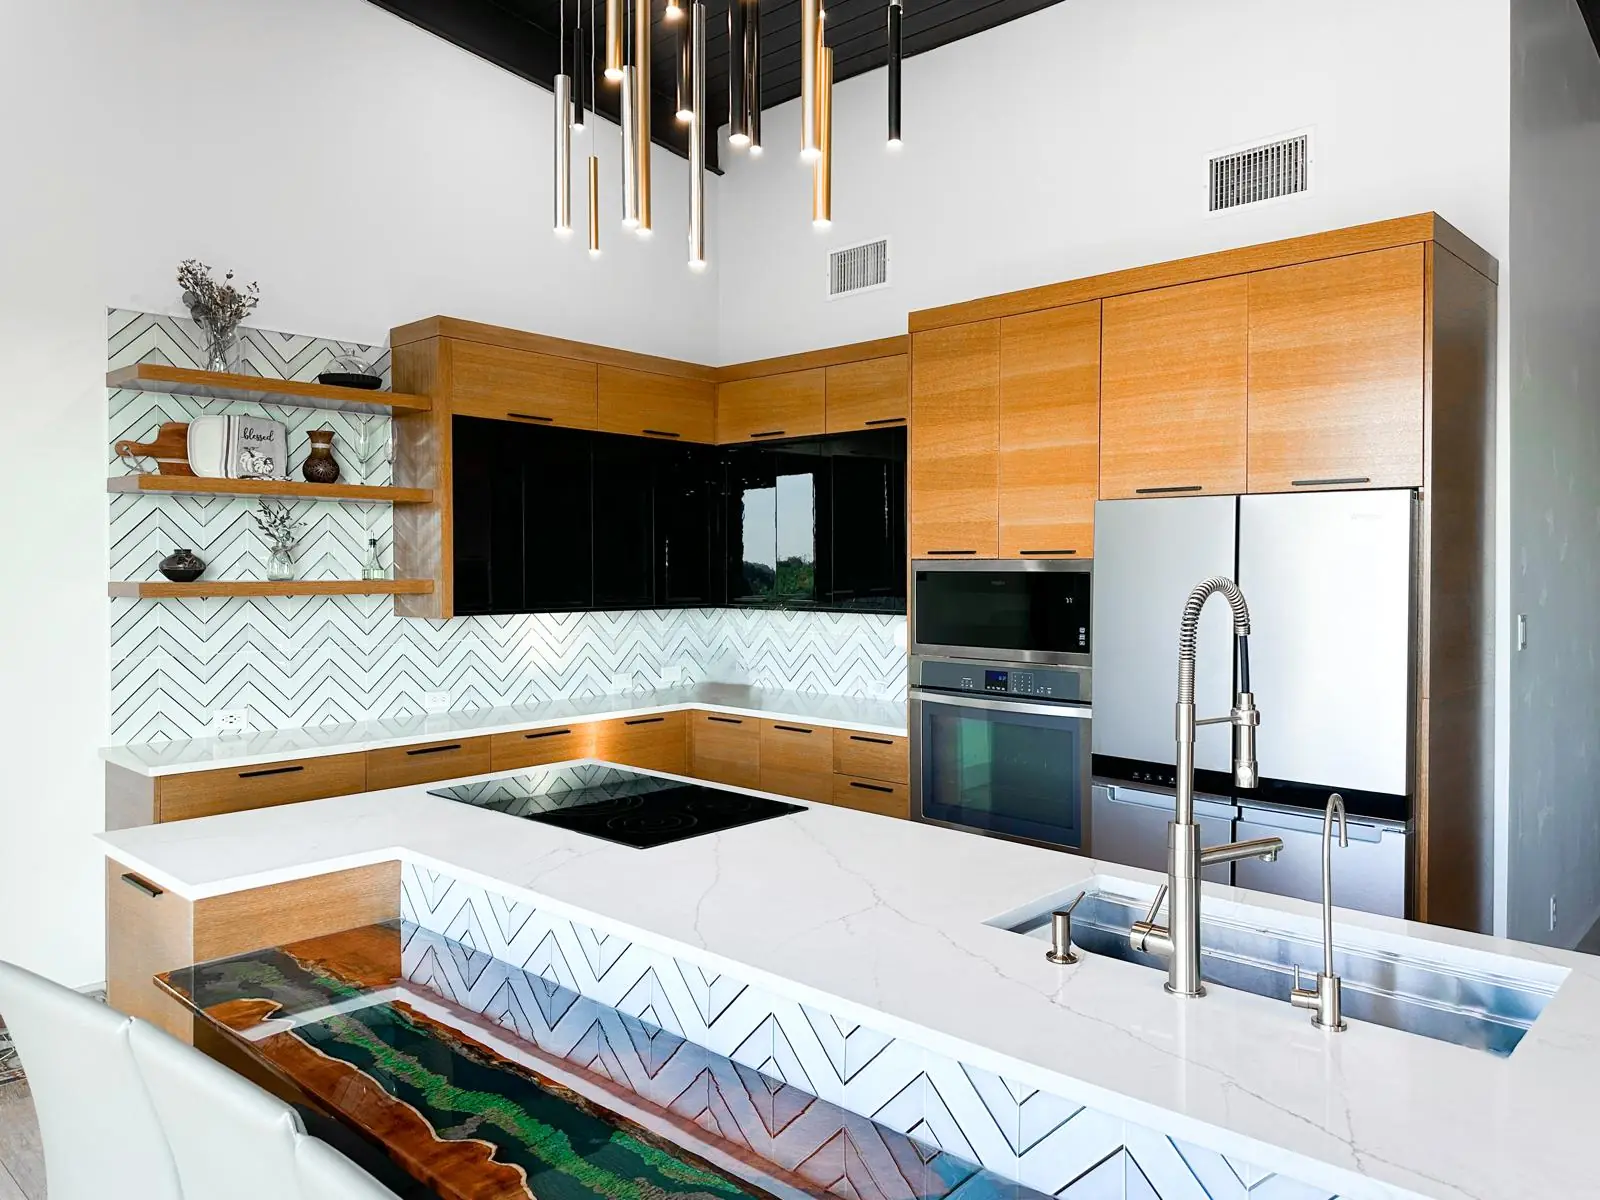
Two paths, one standard of care.
Custom cabinetry is designed and built in Forma’s own Marble Falls division. Semi-custom and pre-manufactured lines come through Modern Form Cabinets and Korner Interior Solutions. Whichever you choose, our team guides the project from design through installation.
Path 01
Custom cabinetry by Forma
True custom cabinetry from Forma’s own division in Marble Falls, with distinctive finishes and high-quality construction, built for the room.
Path 02
Semi-custom & pre-manufactured
Flexible options through Modern Form Cabinets and Korner Interior Solutions, with design consultation, drawings and installation support from our team.
Trim, hardware and other design features are available through our vendor network.
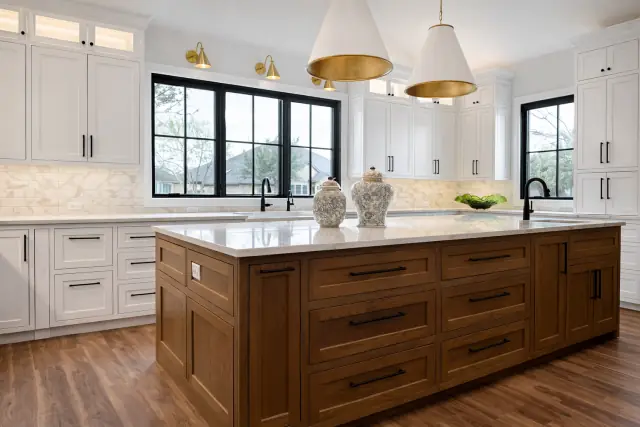
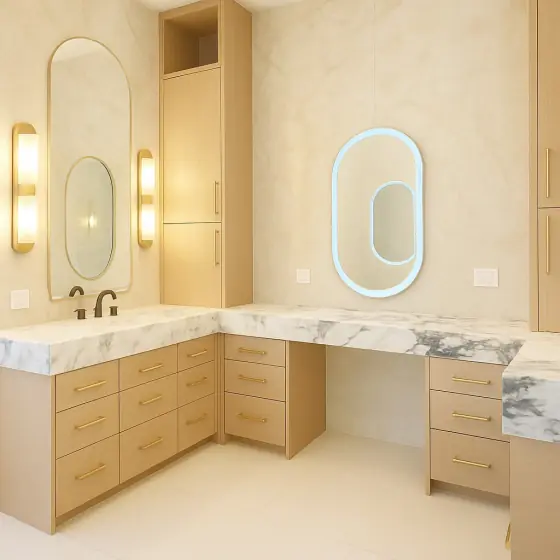
A closer look at custom cabinetry.
Kitchens, baths and the details that make a room feel finished, all from Forma’s own cabinetry division.
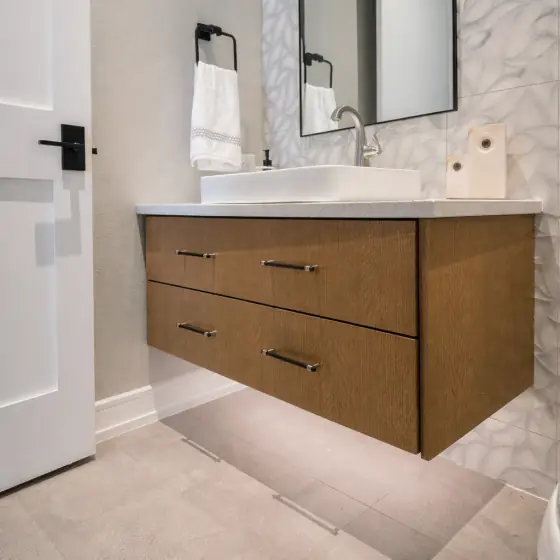
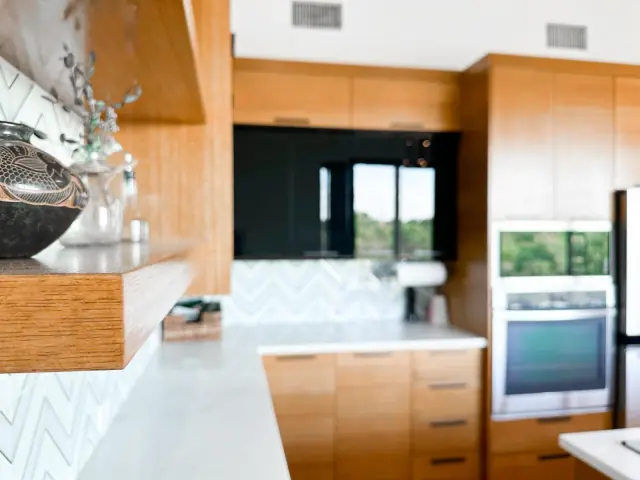
Included with both paths.
Timing is confirmed per project once scope and finishes are set.
- Design consultation
- 3D drawings
- On-site measuring
- Offsite preliminary bids
- Installation
- Delivery carried into the room, not left at the curb (check your town)
From first conversation to installation.
Discuss the room
How it is used, what needs storing and the look you want.
Refine the details
Layout, finishes, hardware and 3D drawings.
Measure and bid
On-site measuring, then a preliminary bid offsite.
Coordinate installation
Scheduling and installation once the plan is set.
Details that make the room.
Small decisions carry a kitchen or a bath further than any single cabinet.
Door and drawer fronts
Inset or overlay, panel profiles and proportions worked out with the room in mind.
Lighting inside cabinets
Glass-front cabinets and shelf lighting planned as part of the cabinetry, not added after.
Hardware and pulls
Finish, size and placement chosen to suit the wood, the counter and everyday use.
Materials together
Wood tones, painted finishes and stone counters considered as one palette.
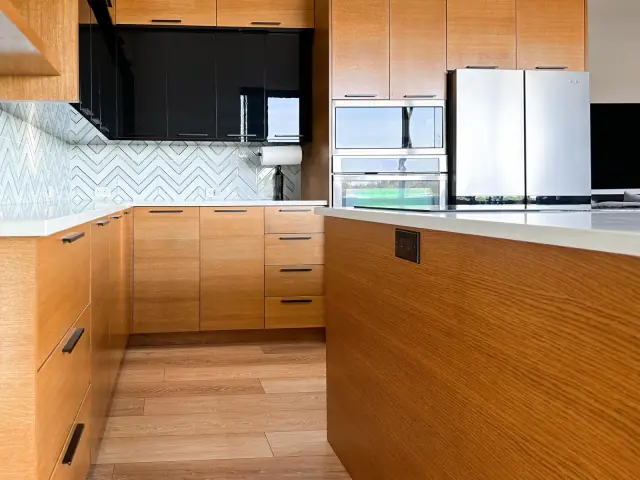
Forma Cabinetry has a site of its own.
Forma Cabinetry is our dedicated cabinetry division, with its own site covering the work, finishes and process in more detail. For a closer look at what a custom kitchen, bath or built-in can be, start there, then talk it through with our team.
Opens formacabinetry.com in a new tab.
Cabinetry questions
Which cabinetry is shown?
The cabinetry collection features Forma’s custom division. We also offer semi-custom and pre-manufactured options through Modern Form Cabinets and Korner Interior Solutions.
What is the difference between the two paths?
Custom cabinetry is designed and built by Forma. Semi-custom and pre-manufactured options are available through Modern Form Cabinets and Korner Interior Solutions.
What is included with both paths?
Both include design consultation, 3D drawings, on-site measuring, offsite preliminary bids and installation.
How do I start?
Send the room, rough dimensions or plans and how you would like to meet. We will confirm which path fits and arrange a consultation. You can also put a job brief together.
Book a consultation.
Tell us about the room and how you would like to meet. We will walk through which path fits the project.